Favourites
    |

    Where Value, Quality and Style Connect

    |

    Vienna

    FLOORPLAN DESIGN

    Vienna -

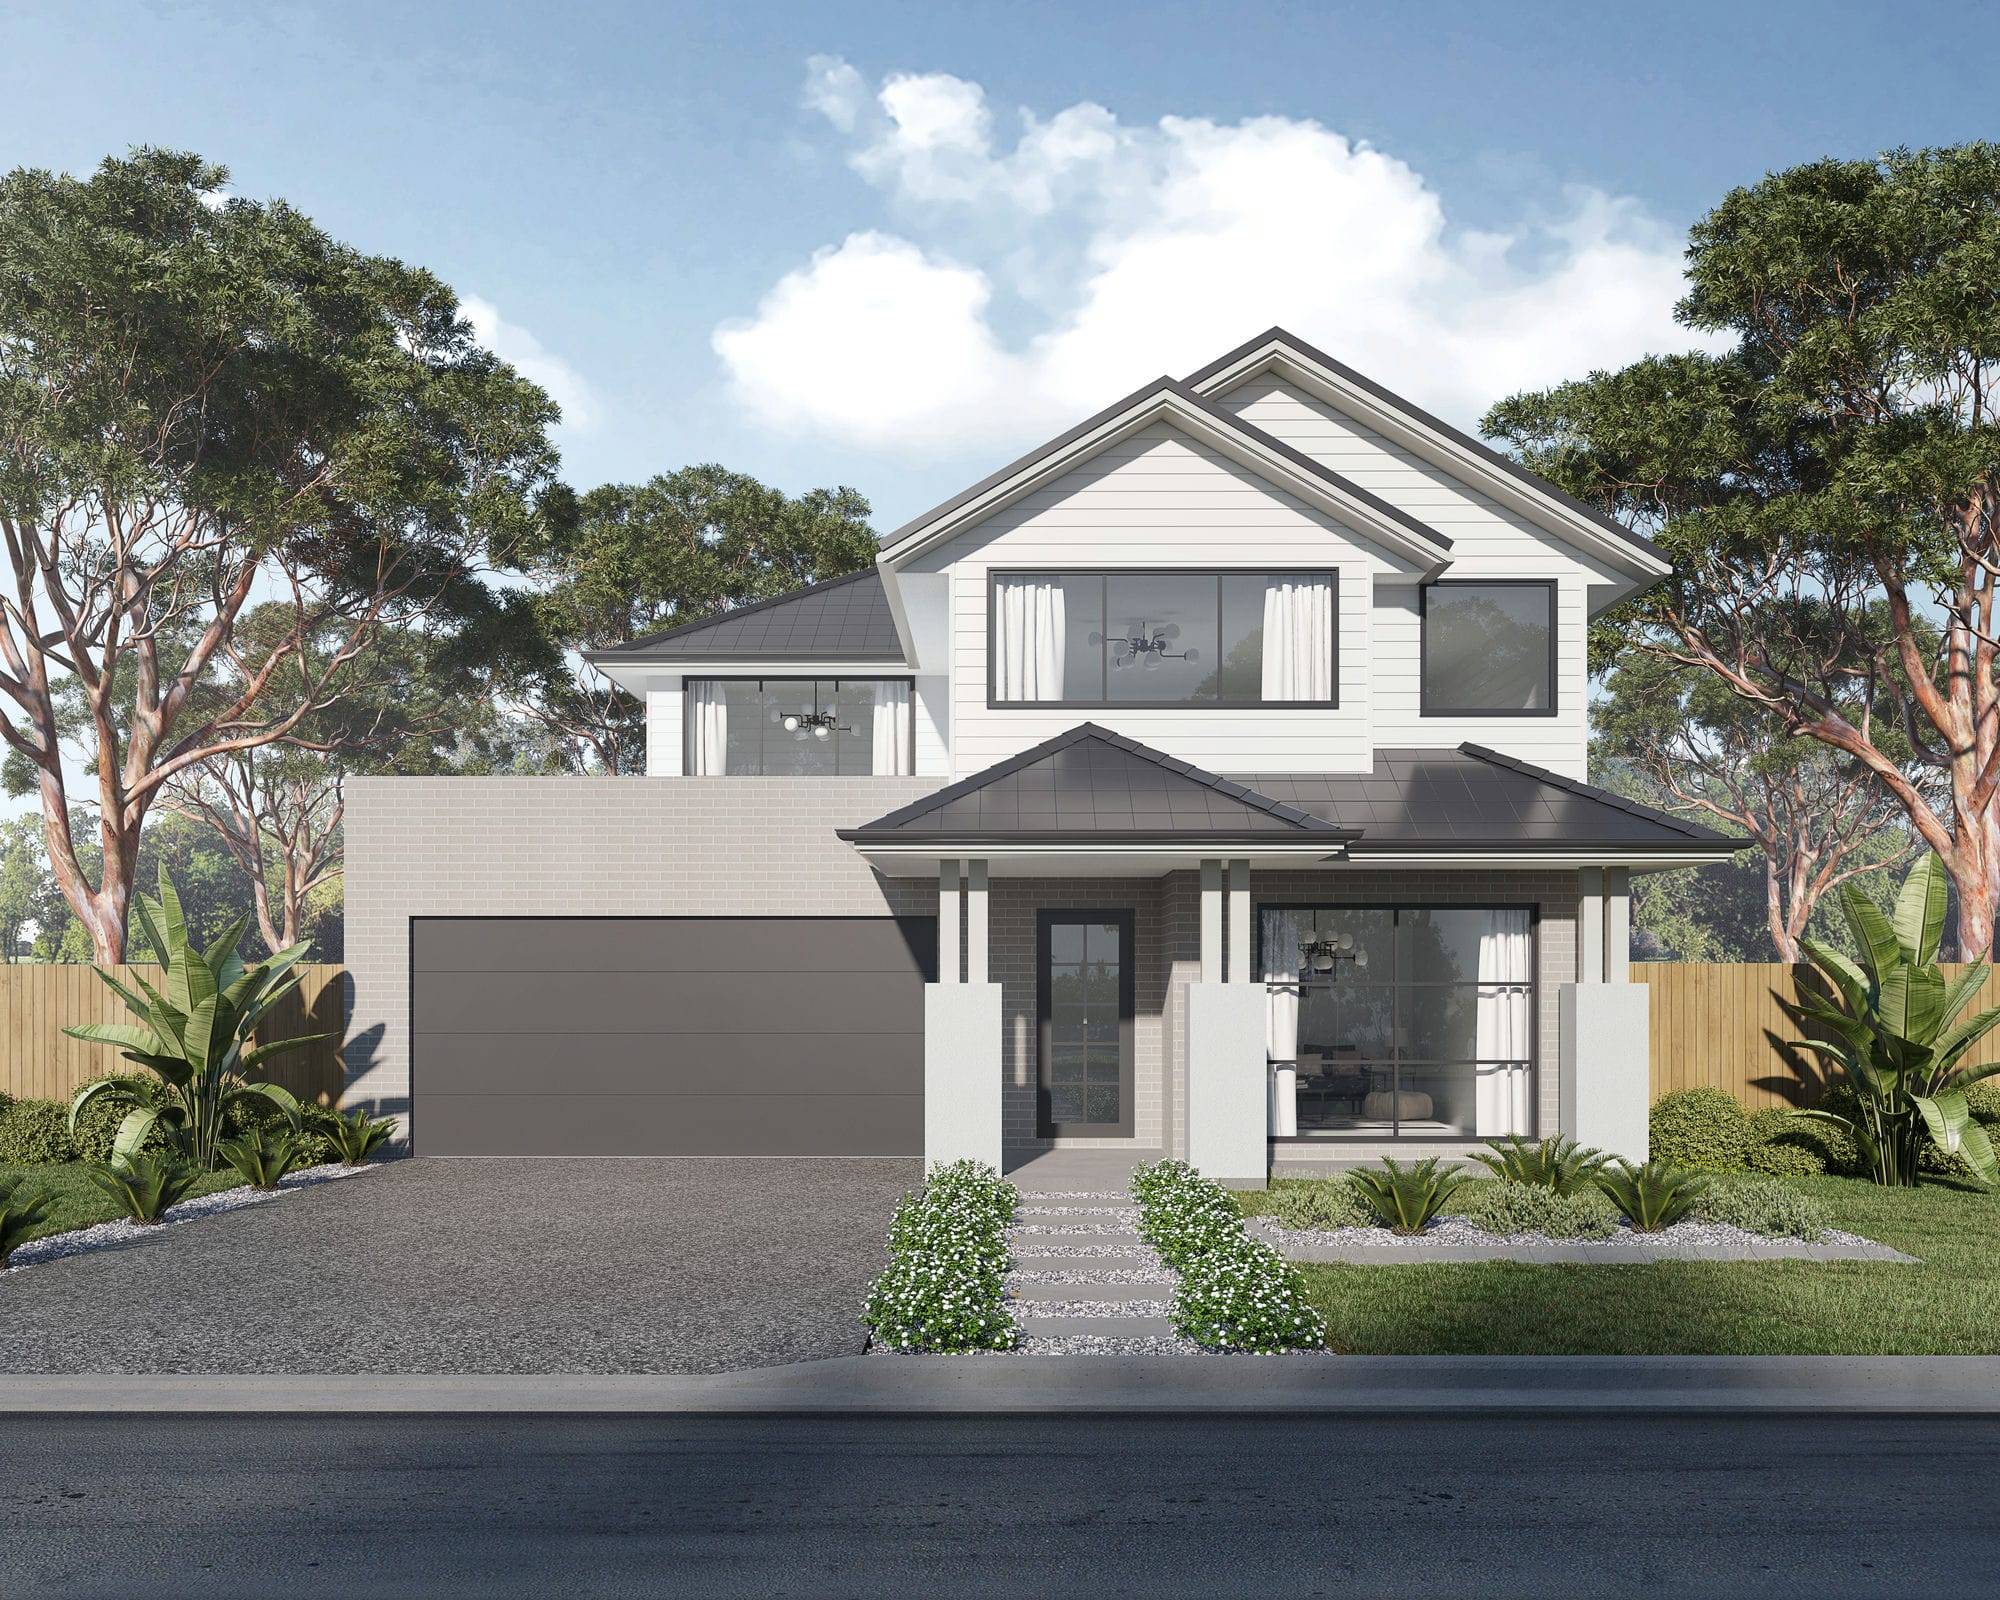
    Entertainer’s Dream Home

    The Vienna is a spacious and versatile double-storey home designed for families who love to entertain. The ground floor features a welcoming formal lounge, expansive open-plan living and dining areas, and a dedicated theatre room—offering multiple zones for relaxation and socialising.

    Upstairs, four well-appointed bedrooms are complemented by a study and a casual sitting area, creating the perfect balance between connection and retreat. With multiple layout options to suit your block and lifestyle, the Vienna offers the ideal blend of flexibility, comfort, and family-focused design.

    Vienna Floorplans

    Vienna 23

    • 4
    • 2.5
    • 3
    • 2

    House Details

    House Width:

    House Depth:

    Total Size Squares:

    Total Size Metres:

    8.75 metres

    16.07 metres

    22.98 SQ

    213.45 m2


    Suits Block

    Land Width:

    Land Length:

    9.9 metres

    23.60 metres

    Wide 12.5 and Up


    Extra Design Features

    Study
    Formal Lounge
    Guest Room

    Room Dimensions (Metres)

    Living & Meals
    4.55 x 7.95
    Kitchen
    3.24 x 2.50
    Family
    2.63 x 4.12
    Study Nook
    2.63 x 1.91
    Bed 1
    4.09 x 3.00
    Bed 2
    3.00 x 3.00
    Bed 3
    3.44 x 3.40
    Bed 4
    3.44 x 3.00
    Sitting/Rumpus
    3.45 x 3.44
    Garage
    5.55 x 5.52

    Vienna 25

    • 4
    • 3
    • 4
    • 2

    House Details

    House Width:

    House Depth:

    Total Size Squares:

    Total Size Metres:

    8.75 metres

    17.99 metres

    24.82 SQ

    230.57 m2


    Suits Block

    Land Width:

    Land Length:

    9.9 metres

    24.53 metres

    Wide 12.5 and Up


    Extra Design Features

    Theatre
    Study
    Formal Lounge

    Room Dimensions (Metres)

    Living & Meals
    4.32 x 6.75
    Kitchen
    3.89 x 2.50
    Family
    2.63 x 3.20
    Theatre/Media
    4.58 x 3.03
    Study Nook
    2.63 x 1.19
    Bed 1
    4.09 x 3.40
    Bed 2
    3.00 x 3.00
    Bed 3
    3.44 x 3.40
    Bed 4
    3.44 x 3.00
    Sitting/Rumpus
    3.45 x 3.44
    Garage
    5.55 x 5.52

    Vienna 28

    • 4
    • 3
    • 4
    • 2

    House Details

    House Width:

    House Depth:

    Total Size Squares:

    Total Size Metres:

    10.75 metres

    18.59 metres

    28.42 SQ

    263.98 m2


    Suits Block

    Land Width:

    Land Length:

    11.9 metres

    25.15 metres

    Standard 9.9 - 12.5


    Extra Design Features

    Theatre
    Study
    Formal Lounge

    Room Dimensions (Metres)

    Living & Meals
    4.85 x 7.35
    Kitchen
    4.49 x 2.50
    Family
    3.44 x 3.20
    Theatre/Media
    5.06 x 3.03
    Study Nook
    3.11 x 1.91
    Bed 1
    4.57 x 3.65
    Bed 2
    3.00 x 3.00
    Bed 3
    4.23 x 3.40
    Bed 4
    4.08 x 3.00
    Sitting/Rumpus
    3.93 x 3.44
    Garage
    5.55 x 5.52

    Vienna 31

    • 4
    • 3
    • 4
    • 2

    House Details

    House Width:

    House Depth:

    Total Size Squares:

    Total Size Metres:

    10.75 metres

    19.79 metres

    31.49 SQ

    292.58 m2


    Suits Block

    Land Width:

    Land Length:

    11.9 metres

    26.4 metres

    Standard 9.9 - 12.5


    Extra Design Features

    Theatre
    Study
    Formal Lounge
    Alfresco

    Room Dimensions (Metres)

    Living
    6.32 x 3.95
    Meals
    3.37 x 4.36
    Kitchen
    4.49 x 2.50
    Alfresco
    3.00 x 4.36
    Family
    3.44 x 3.20
    Theatre/Media
    5.06 x 3.03
    Study Nook
    3.11 x 1.91
    Bed 1
    4.99 x 3.65
    Bed 2
    3.00 x 3.00
    Bed 3
    4.23 x 3.40
    Bed 4
    4.08 x 3.00
    Sitting/Rumpus
    3.93 x 3.44
    Garage
    5.55 x 5.52

    Vienna 34

    • 4
    • 3
    • 4
    • 2

    House Details

    House Width:

    House Depth:

    Total Size Squares:

    Total Size Metres:

    11.23 metres

    20.39 metres

    34.17 SQ

    317.48 m2


    Suits Block

    Land Width:

    Land Length:

    12.4 metres

    27 metres

    Standard 9.9 - 12.5


    Extra Design Features

    Theatre
    Study
    Formal Lounge
    Alfresco

    Room Dimensions (Metres)

    Living
    6.80 x 4.55
    Meals
    3.61 x 4.36
    Kitchen
    4.49 x 2.50
    Alfresco
    3.24 x 4.36
    Family
    3.92 x 3.20
    Theatre/Media
    5.06 x 3.63
    Study Nook
    3.11 x 1.91
    Bed 1
    4.33 x 4.60
    Bed 2
    3.00 x 3.97
    Bed 3
    4.23 x 3.40
    Bed 4
    4.56 x 3.00
    Sitting/Rumpus
    3.93 x 3.44
    Garage
    5.55 x 5.52

    Vienna 37

    • 5
    • 3.5
    • 4
    • 2

    House Details

    House Width:

    House Depth:

    Total Size Squares:

    Total Size Metres:

    11.23 metres

    22.07 metres

    36.72 SQ

    341.14 m2


    Suits Block

    Land Width:

    Land Length:

    13.20 metres

    28.6 metres

    Wide 12.5 and Up


    Extra Design Features

    Theatre
    Study
    Alfresco
    Guest Room

    Room Dimensions (Metres)

    Living
    6.93 x 4.44
    Meals
    3.61 x 4.36
    Kitchen
    4.93 x 2.5
    Alfresco
    3.24 x 4.36
    Family
    6.93 x 4.44
    Theatre/Media
    5.06 x 3.63
    Games
    3.72 x 3.78
    Study Nook
    3.11 x 1.91
    Guest
    3.92 x 3.20
    Bed 1
    4.33 x 4.74
    Bed 2
    3.00 x 3.97
    Bed 3
    4.23 x 3.40
    Bed 4
    4.56 x 3.00
    Sitting/Rumpus
    3.93 x 3.44
    Garage
    5.55 x 5.52

    Vienna 40

    • 5
    • 5.5
    • 4
    • 2

    House Details

    House Width:

    House Depth:

    Total Size Squares:

    Total Size Metres:

    11.23 metres

    22.07 metres

    39.55 SQ

    367.40 m2


    Suits Block

    Land Width:

    Land Length:

    13.20 metres

    28.6 metres

    Wide 12.5 and Up


    Extra Design Features

    Theatre
    Study
    Alfresco
    Guest Room

    Room Dimensions (Metres)

    Living
    6.93 x 4.44
    Meals
    3.61 x 4.36
    Kitchen
    4.93 x 2.5
    Alfresco
    3.24 x 4.36
    Family
    6.93 x 4.44
    Theatre/Media
    5.06 x 3.63
    Games
    3.72 x 3.78
    Study Nook
    3.11 x 1.91
    Guest
    3.92 x 3.20
    Bed 1
    4.33 x 4.74
    Bed 2
    3.00 x 3.97
    Bed 3
    4.23 x 3.40
    Bed 4
    4.56 x 3.00
    Sitting/Rumpus
    3.93 x 3.44
    Garage
    5.55 x 5.52

    Facades

    This curated collection of facades has been specifically designed to complement the Vienna Collection. Whether you’re drawn to bold architectural lines, classic finishes, or a more understated modern look, each facade has been crafted to enhance the overall presence and street appeal of your new home. Not quite sold on certain colours, finishes, or materials? That’s completely okay. Every element—right down to textures, tones, and detailing—can be customised to reflect your unique style. During your personalised design consultation with our experienced team at Project: Home, you’ll have the opportunity to explore a wide variety of options and tailor the facade to match your vision.
    Suits Vienna Wide Facades
    Suits Vienna Narrow Facades

    Love the

    Vienna?

    Contact Us

    We’d love to hear from you.

    Get in touch and one of our friendly staff will be in touch.

    "*" indicates required fields

    Name*
    This field is for validation purposes and should be left unchanged.